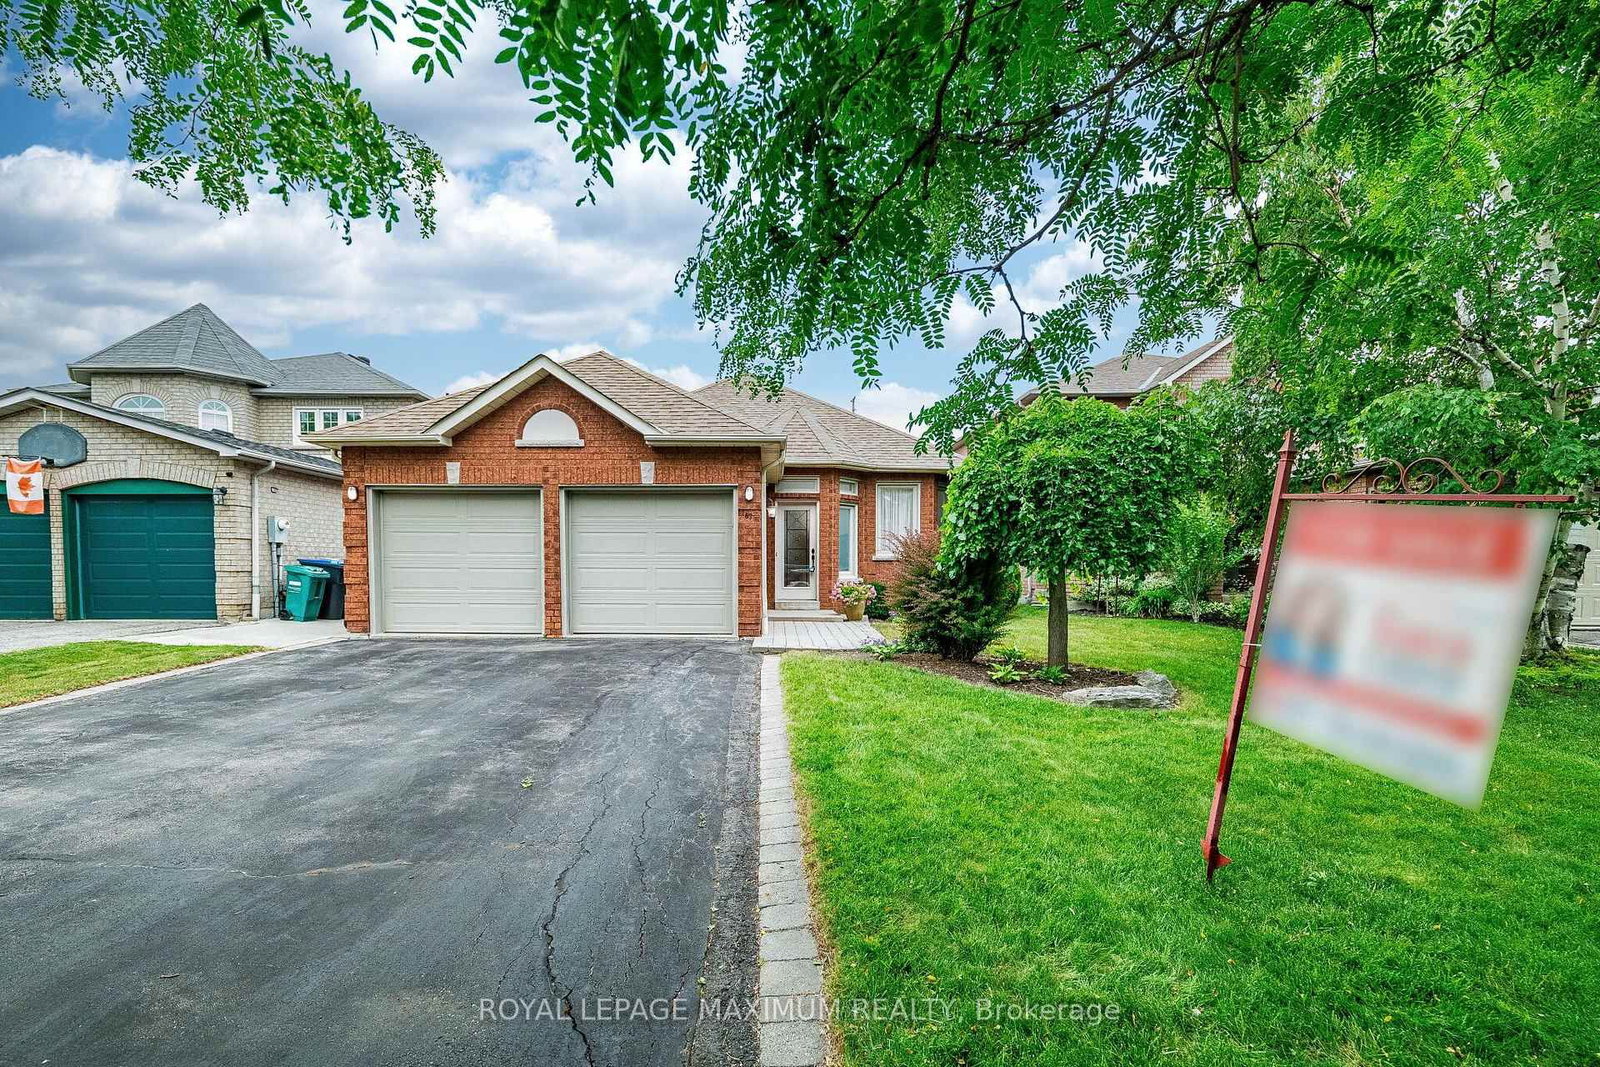
<-- style PDP --> 3 Crawford Circle, New Tecumseth - Detached for sale for $899,000
  • new
  • for sale
  • leased

3 Crawford Circle

New Tecumseth, Ontario, L0G 1A0 - Beeton

$899,000

  • Neighbourhood

    Beeton

  • Major Intersection

    Dayfoot St & Highland Rd

  • Listed Since: 4 day(s)

  • Last update: 4 day(s) ago

Overview

  • Property Type

    Detached, Bungalow-Raised

  • Bedrooms

    3

  • Bathrooms

    3

  • Basement

    Part Fin

  • Kitchen

    1

  • Total Parking

    7 (2 Attached Garage)

  • Lot Size

    44.71x119.35 (Feet)

  • Taxes

    $4,195.74 (2026)

  • Type

    Freehold

Property Description

Property description for 3 Crawford Circle, New Tecumseth

Welcome to 3 Crawford Circle, an extensively updated 3-bedroom, 3-bath raised bungalow on a quiet cul-de-sac in charming Beeton! Its generous pie-shaped lot offers mature greenery, ample backyard space and no homes directly behind. Parking for 7: a 5-car driveway plus wall mounted propane heater in garage. A checkerboard tiled foyer provides front and backyard access. Wood stairs with iron spindles lead to bright, open concept living and dining areas with hardwood flooring and matching vent covers (2023), pot lights and a gas fireplace feature wall with recessed alcoves and floating wood shelves. The stunning 2023 kitchen showcases quartz counters and backsplash, two-tone cabinetry, wood framed display cabinets with reeded glass doors, a custom wood range hood surround, stainless steel appliances, pot filler, brushed gold fixtures and a movable island. The bedroom hallway features a white plank ceiling, wood beams, dark panelled doors and timer operated in-floor accent lighting. Each bedroom closet has barn doors. The primary retreat offers a double-track barn door system accessing a walk in closet and renovated 3 piece ensuite (2023) with glass enclosed rainfall shower and gold accents. The renovated main bath (2018) has a freestanding soaker tub beneath a skylight, separate glass shower and patterned tile flooring. The partially finished lower level has completed drywall, ceilings and pot lights, a finished 3 piece bath with tiled shower and kitchen plumbing rough-in, offering in-law suite potential (subject to approvals). Add your choice of flooring, paint and trim! Additional 2023 upgrades: furnace, A/C, owned tankless water heater, updated wiring, attic insulation and all but two windows replaced. More highlights: metal roof (2005; seller reported 50 year warranty, subject to transfer), heated garage with opener/remotes, central vac with accessories, gas BBQ line and sheltered access from the rear garage door to a separate home entrance.

Listed by SUTTON GROUP-ADMIRAL REALTY INC.

  • MLS #

    N14137422

  • Sq. Ft

    1100-1500

  • Sq. Ft. Source

    MLS

  • Lot Irregularities

    Y

  • Year Built

    Available Upon Request

  • Pool

    None

  • Drive

    n/a

  • Garage

    Attached, 2 spaces

  • Total Parking

    7

  • Family Room

    N

  • Den

    N

  • Exterior

    Brick

  • Fireplace

    Y

  • Roof

    Metal

  • Foundation

    Poured Concrete

  • Elevator

    n/a

  • Water View

    n/a

  • Laundry Level

    Lower

  • Heat

    Forced Air

  • A/C

    Central Air

  • Water

    Municipal

  • Water Supply

    n/a

  • Sewers

    Sewers

  • Central Vac

    N

  • Living

    4.154 x 3.581 ft Upper level

    hardwood floor, Pot Lights, Gas Fireplace

  • Dining

    3.587 x 3.1 ft Upper level

    hardwood floor, Large Window, O/Looks Frontyard

  • Kitchen

    4.911 x 3.0507 ft Upper level

    hardwood floor, Quartz Counter, Stainless Steel Appl

  • Primary

    3.835 x 3.073 ft Upper level

    hardwood floor, 3 Pc Ensuite, W/I Closet

  • 2nd Br

    4.056 x 2.64 ft Upper level

    hardwood floor, Large Window, Large Closet

  • 3rd Br

    2.916 x 3.018 ft Upper level

    hardwood floor, Large Window, Large Closet

  • Rec

    6.955 x 5.591 ft Bsmt level

    Partly Finished, Pot Lights, Window

  • Sitting

    6.955 x 2.744 ft Bsmt level

    Partly Finished, Pot Lights, Large Window

  • Laundry

    3.673 x 3.391 ft Bsmt level

    Partly Finished, Tile Floor, Window

  • Other

    2.182 x 1.629 ft Bsmt level

    Partly Finished

  • MLS #

    N14137422

  • Sq. Ft

    1100-1500

  • Sq. Ft. Source

    MLS

  • Lot Irregularities

    Y

  • Year Built

    Available Upon Request

  • Pool

    None

  • Drive

    n/a

  • Garage

    Attached, 2 spaces

  • Total Parking

    7

  • Family Room

    N

  • Den

    N

  • Exterior

    Brick

  • Fireplace

    Y

  • Roof

    Metal

  • Foundation

    Poured Concrete

  • Elevator

    n/a

  • Water View

    n/a

  • Laundry Level

    Lower

  • Heat

    Forced Air

  • A/C

    Central Air

  • Water

    Municipal

  • Water Supply

    n/a

  • Sewers

    Sewers

  • Central Vac

    N

  • Living

    4.154 x 3.581 ft Upper level

    hardwood floor, Pot Lights, Gas Fireplace

  • Dining

    3.587 x 3.1 ft Upper level

    hardwood floor, Large Window, O/Looks Frontyard

  • Kitchen

    4.911 x 3.0507 ft Upper level

    hardwood floor, Quartz Counter, Stainless Steel Appl

  • Primary

    3.835 x 3.073 ft Upper level

    hardwood floor, 3 Pc Ensuite, W/I Closet

  • 2nd Br

    4.056 x 2.64 ft Upper level

    hardwood floor, Large Window, Large Closet

  • 3rd Br

    2.916 x 3.018 ft Upper level

    hardwood floor, Large Window, Large Closet

  • Rec

    6.955 x 5.591 ft Bsmt level

    Partly Finished, Pot Lights, Window

  • Sitting

    6.955 x 2.744 ft Bsmt level

    Partly Finished, Pot Lights, Large Window

  • Laundry

    3.673 x 3.391 ft Bsmt level

    Partly Finished, Tile Floor, Window

  • Other

    2.182 x 1.629 ft Bsmt level

    Partly Finished

Thinking of Selling?

Find Out Your Home’s Value in Today’s Market!

No Email or Signup is required to view your home estimate.

estimate your home value

Contact Manoj Kukreja

Sales Representative,
Century 21 People’s Choice Realty Inc.,
Brokerage
(647) 576 - 2100

Manoj profile avatar

Property History

Property history for 3 Crawford Circle, New Tecumseth

This property has been sold 2 times before. Create your free account to explore sold prices, detailed property history, and more insider data.

Sign In / Register

Mortgage Calculator

This data is for informational purposes only.

Mortgage Payment per month

Principal Amount

Interest

Total Payable

Amortization

Amortization

Closing Cost Calculator

This data is for informational purposes only.

Closing Cost Total for this property

Total Cash flow for purchasing this property

Down Payment(%)*
Additional information

Provincial Land Transfer Tax

Ontario Land Transfer Tax Rebate

Toronto Land Transfer Tax

Toronto Land Transfer Tax Rebate

PST on CMHC Insurance Premium

Lawyer Fees

$2,825

Government Registration Fee's

$164

Title Insurance

Closing Cost Total

Total Cash flow for purchasing this property

Provincial Land Transfer Tax

Ontario Land Transfer Tax Rebate

Toronto Land Transfer Tax

Toronto Land Transfer Tax Rebate

PST on CMHC Insurance Premium

Lawyer Fees

$2,825

Government Registarion Fee's

$164

Title Insurance

Down Payment(%)*

* A down payment of less than 20% is permitted only for first-time home buyers purchasing their principal residence. The minimum down payment required is 5% for the portion of the purchase price up to $500,000, and 10% for the portion between $500,000 and $1,500,000. For properties priced over $1,500,000, a minimum down payment of 20% is required.

Thinking of Selling?

Find Out Your Home’s Value in Today’s Market!

No Email or Signup is required to view your home estimate.

estimate your home value

Contact Manoj Kukreja

Sales Representative, Century 21 People’s Choice Realty Inc., Brokerage
(647) 576 - 2100

Manoj profile avatar

Recent Sold Listings in Beeton, New Tecumseth

Popular Cities